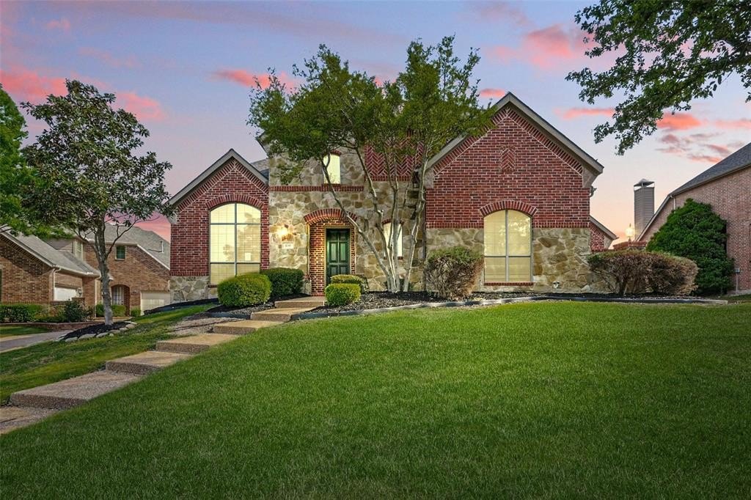
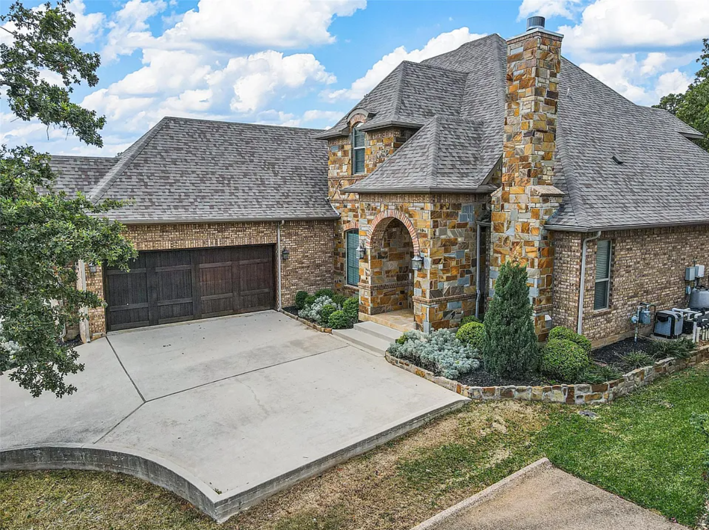
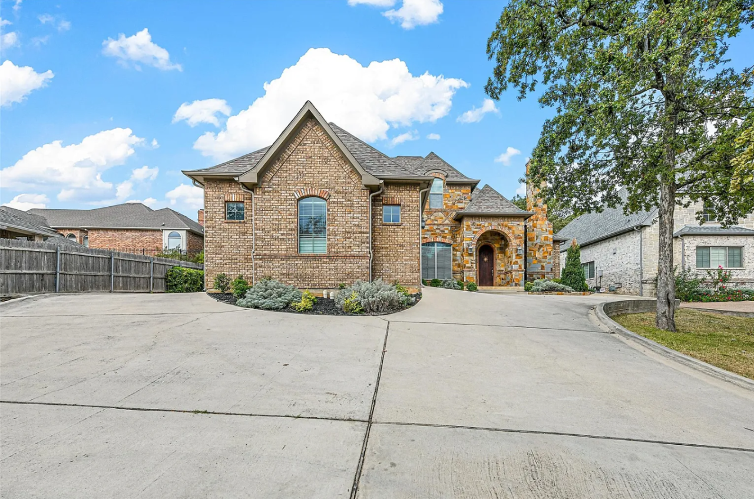
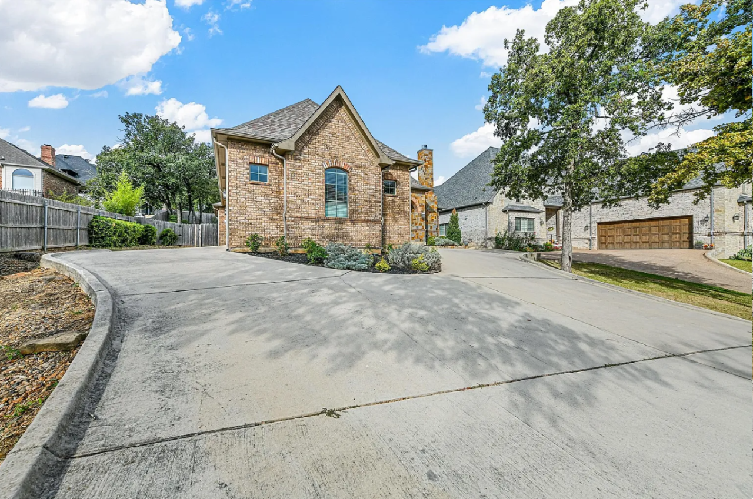
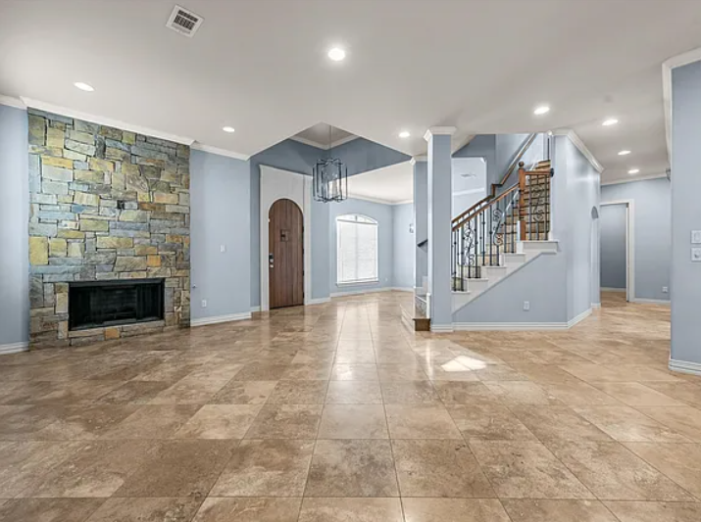
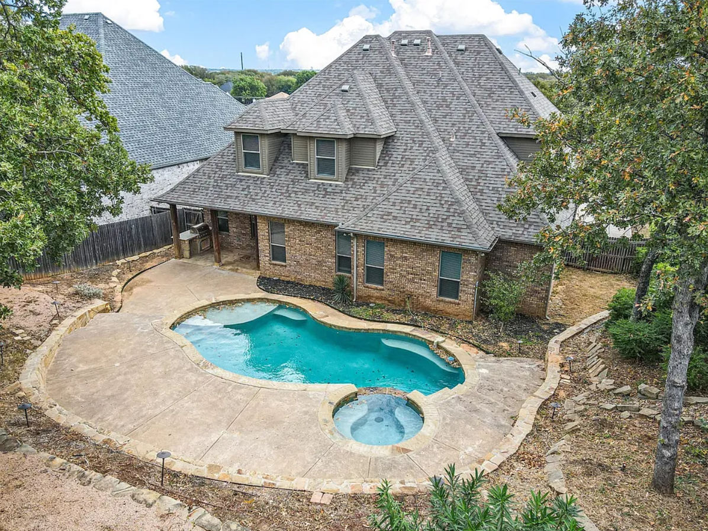
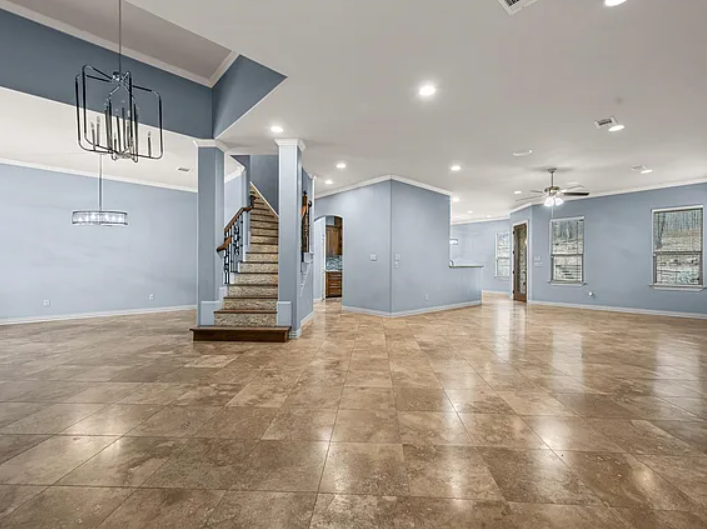
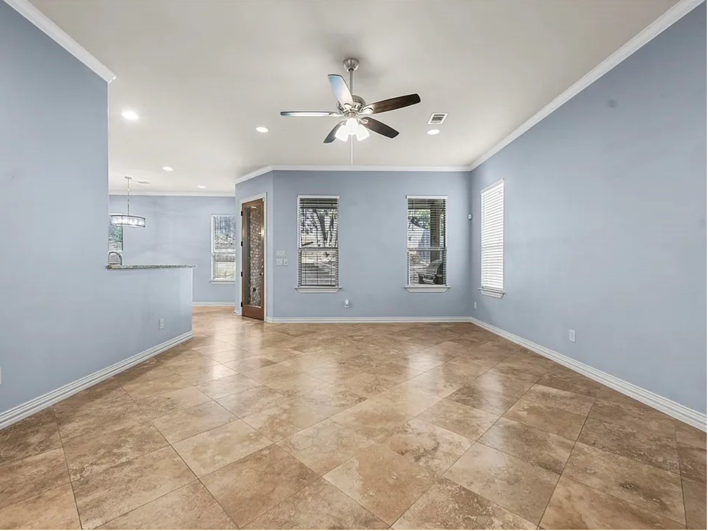
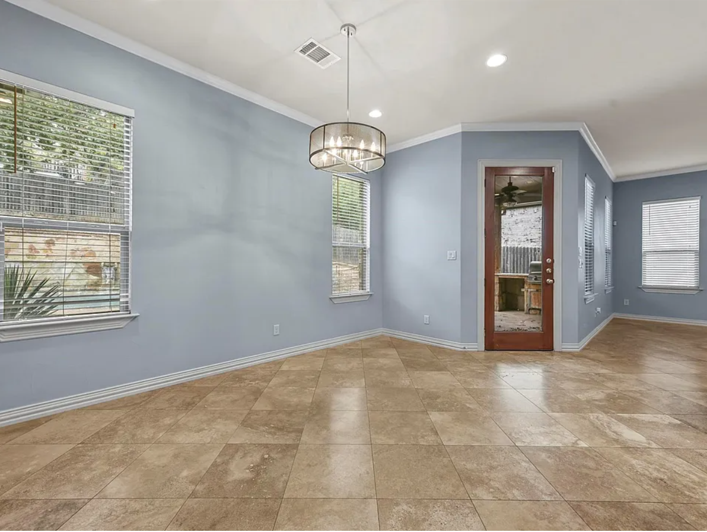
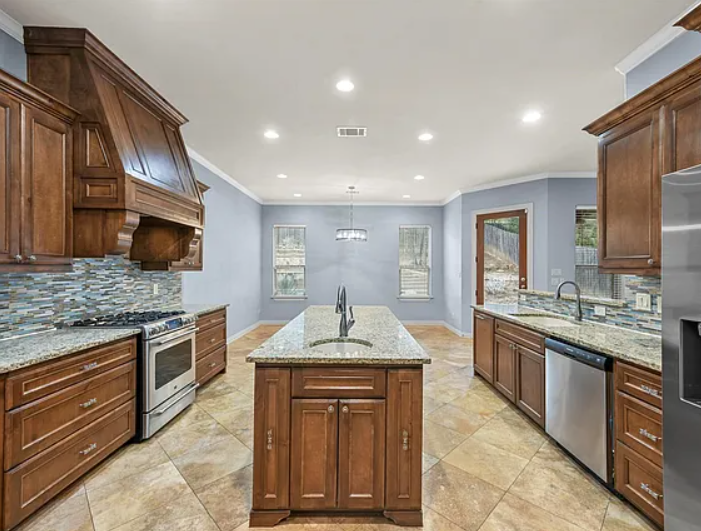
This stunning custom home, perched atop a hill, offers 3,972 sqft of luxurious living space on a generous 0.34-acre lot. Boasting 5 bedrooms and 4.5 baths, this residence features extensive travertine flooring throughout the first floor for an elegant touch. Enjoy the cozy hearth room adjacent to the spacious great room, complete with a stone fireplace perfect for relaxing by the fire. The chef’s dream kitchen includes granite countertops, stainless steel appliances, a large island, and a walk-in pantry, ideal for culinary enthusiasts. Unique to this property is a 3-car drive-thru tandem garage, providing both convenience and ample storage. The home also includes an expansive game-media room, perfect for entertainment. Step outside to a beautifully terraced backyard oasis, featuring an extensive french drain system, a sparkling pool and spa with a cascading waterfall feature, creating an inviting space for relaxation and gatherings. This exceptional property is a must-see—don't miss the opportunity to make it yours!
6801 Woodland Hills Dr, North Richland Hills, TX
What's special
Sparkling pool and spaStone fireplaceBeautifully terraced backyard oasisStainless steel appliancesExtensive french drain systemCozy hearth roomGranite countertops
Property Details
| Property Type | Residential |
|---|---|
| LotSize | 0.35 acres |
| Property Subtype | Single Family Residence |
Photos
Get Top Dollar for Your Home
With Our 100+ Point Marketing Plan!
Learn how we will get your home:
- In front of and shown to more buyers
- Sold faster and for more money
- Sold on your terms without the hassle and stress

Real Estate Resource Center
Real Estate Reports for Home Owners, Sellers & Buyers!




Maps & Local
Schools
Print Brochure
View More Listings
Click the property below to view the virtual tour of each listing.